A grand welcome
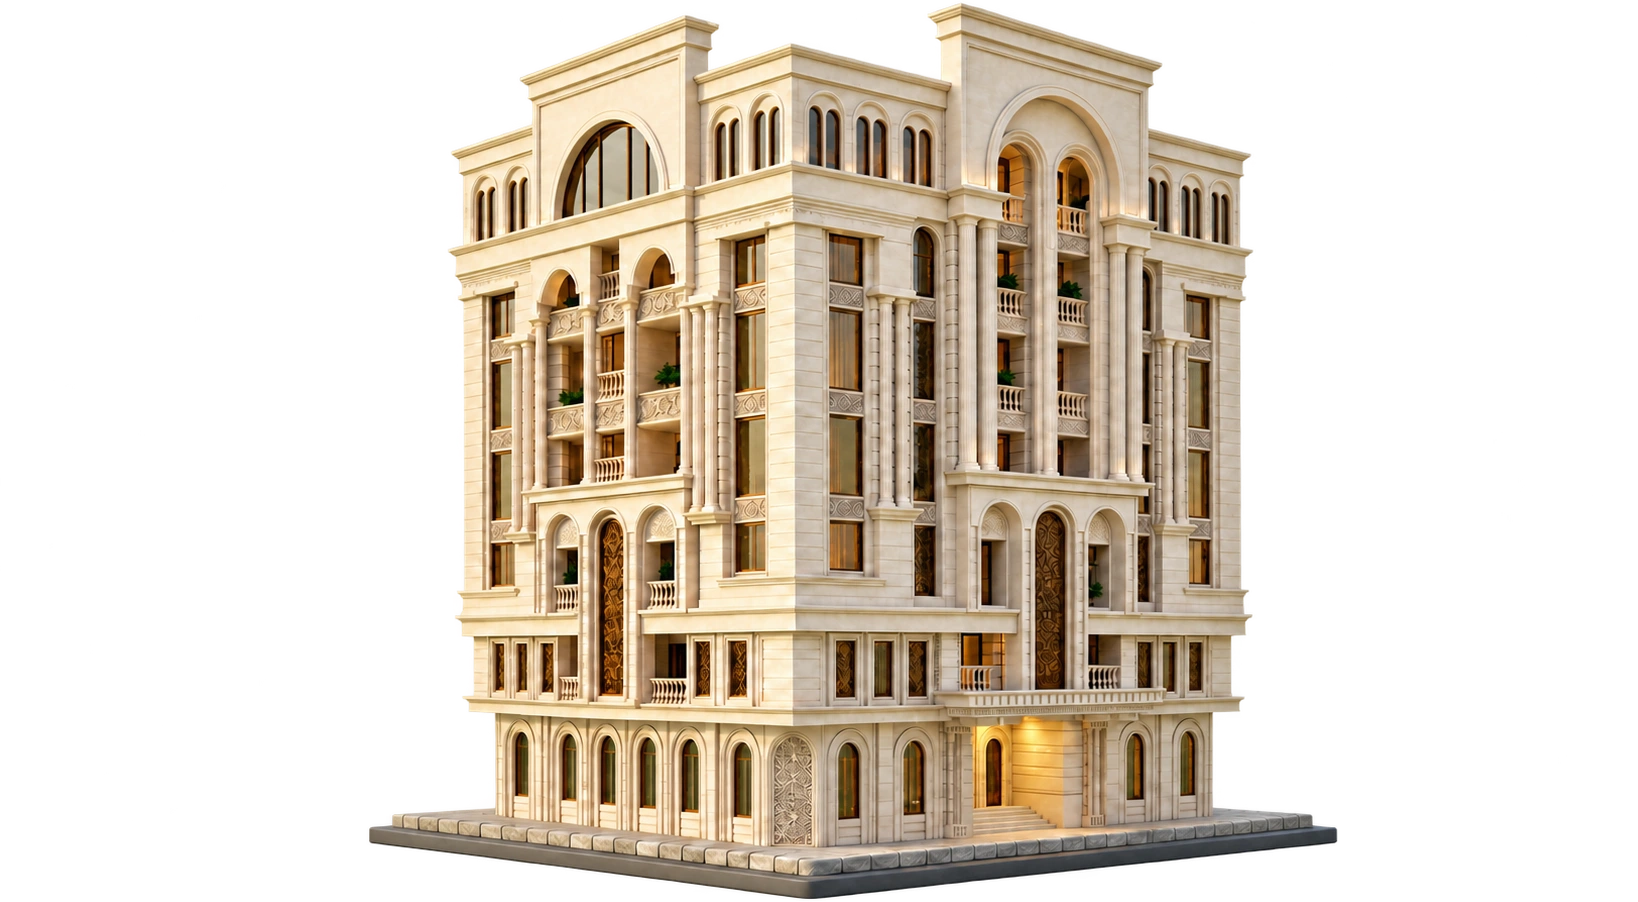
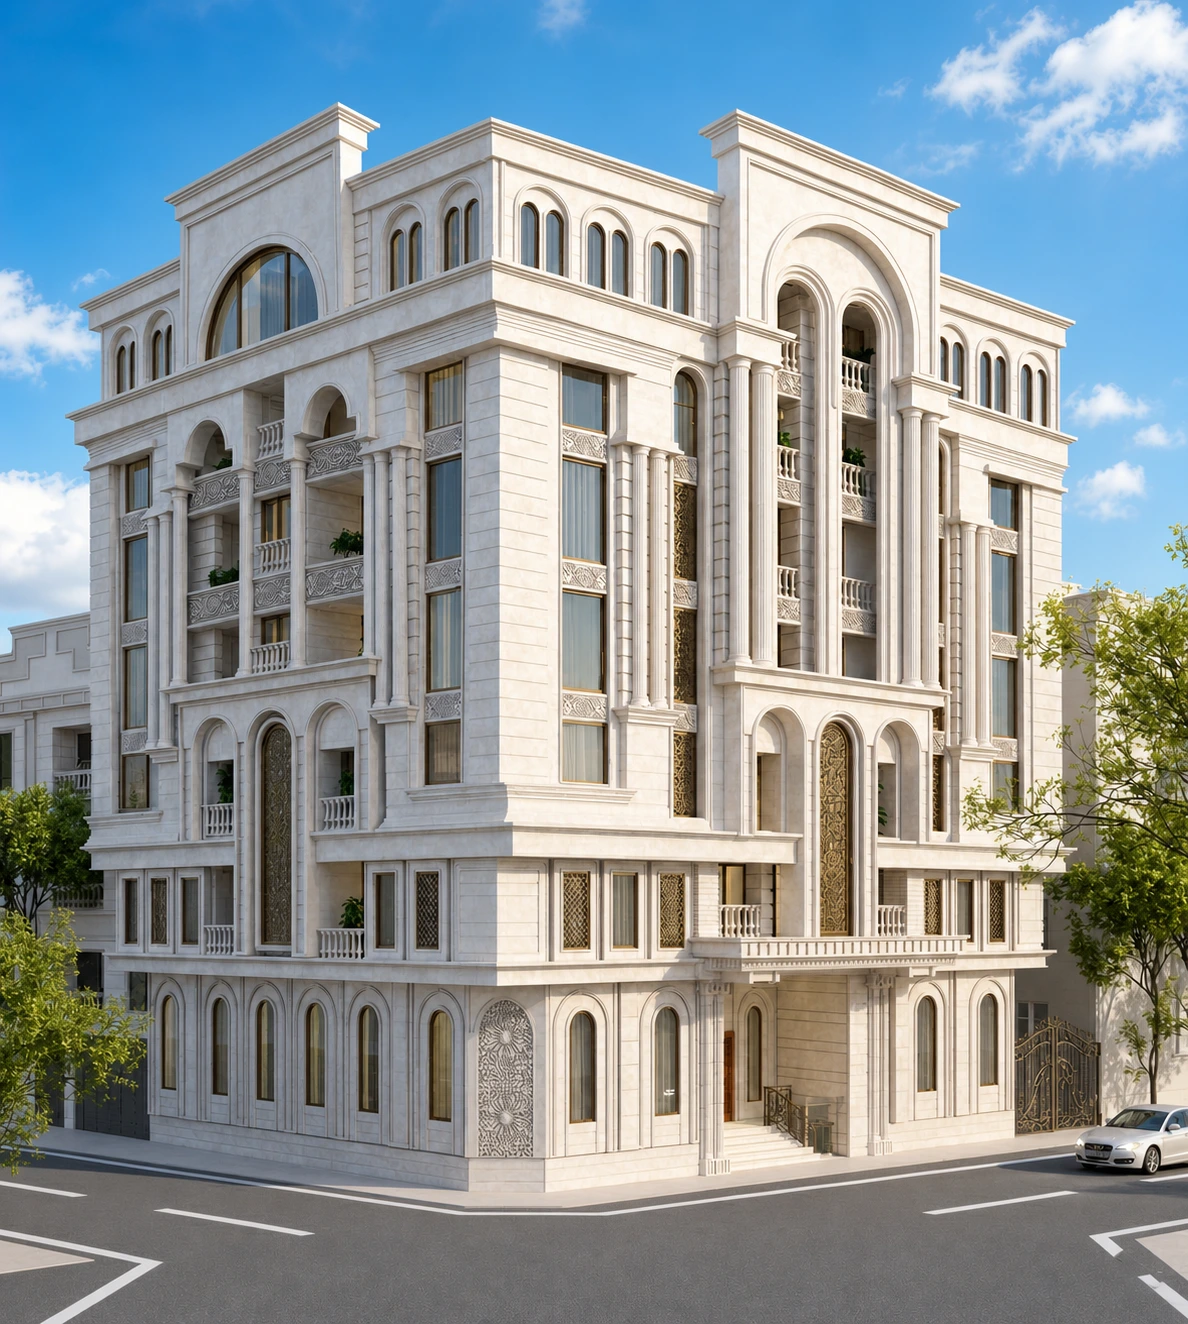
An inviting arrival, with elegant architecture and finely considered details.
A place to call home, in the heart of Mashhad.
Timeless architecture and a sense of calm, just moments from the Imam Reza Holy Shrine.
 Developed by RezvanThe name behind Aghigh
 An exceptional place to call homeAGHIGH FAKHER3 minwalk to the shrine*ARCHITECTURE · SERENITY · BELONGING
Some homes offer more than an address. Set in the neighbourhood around the Imam Reza Holy Shrine, Aghigh Fakher brings together character, comfort and a sense of belonging.
Developed by Rezvan as part of the Aghigh family, Aghigh Fakher is designed and supervised by Satavand Pazh Consulting Engineers. From its stone façades and neoclassical details to the privacy of each residence, every space is shaped around the quality of life within it.
Request the brochure on WhatsAppSite area
Residence layouts
Designed around your lifestyle
Residence sizes
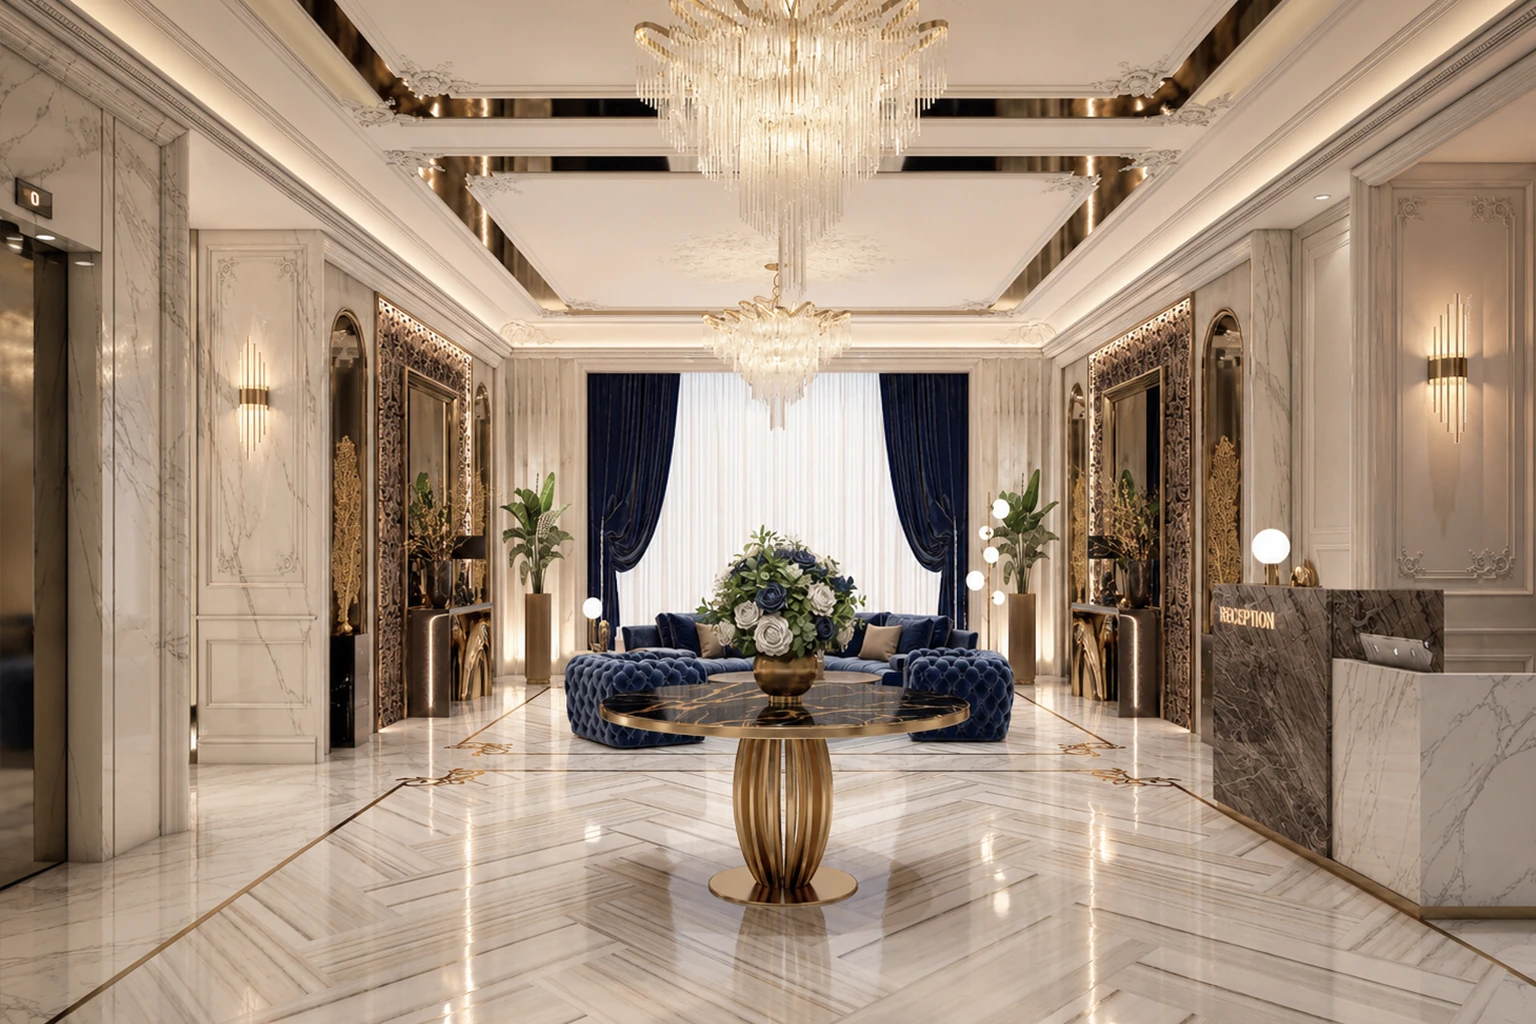
A welcoming arrival, defined by understated grandeur and memorable details.
Explore the amenitiesAmenities planned for the development,
for everyday comfort and moments of calm.
An inviting arrival, with elegant architecture and finely considered details.
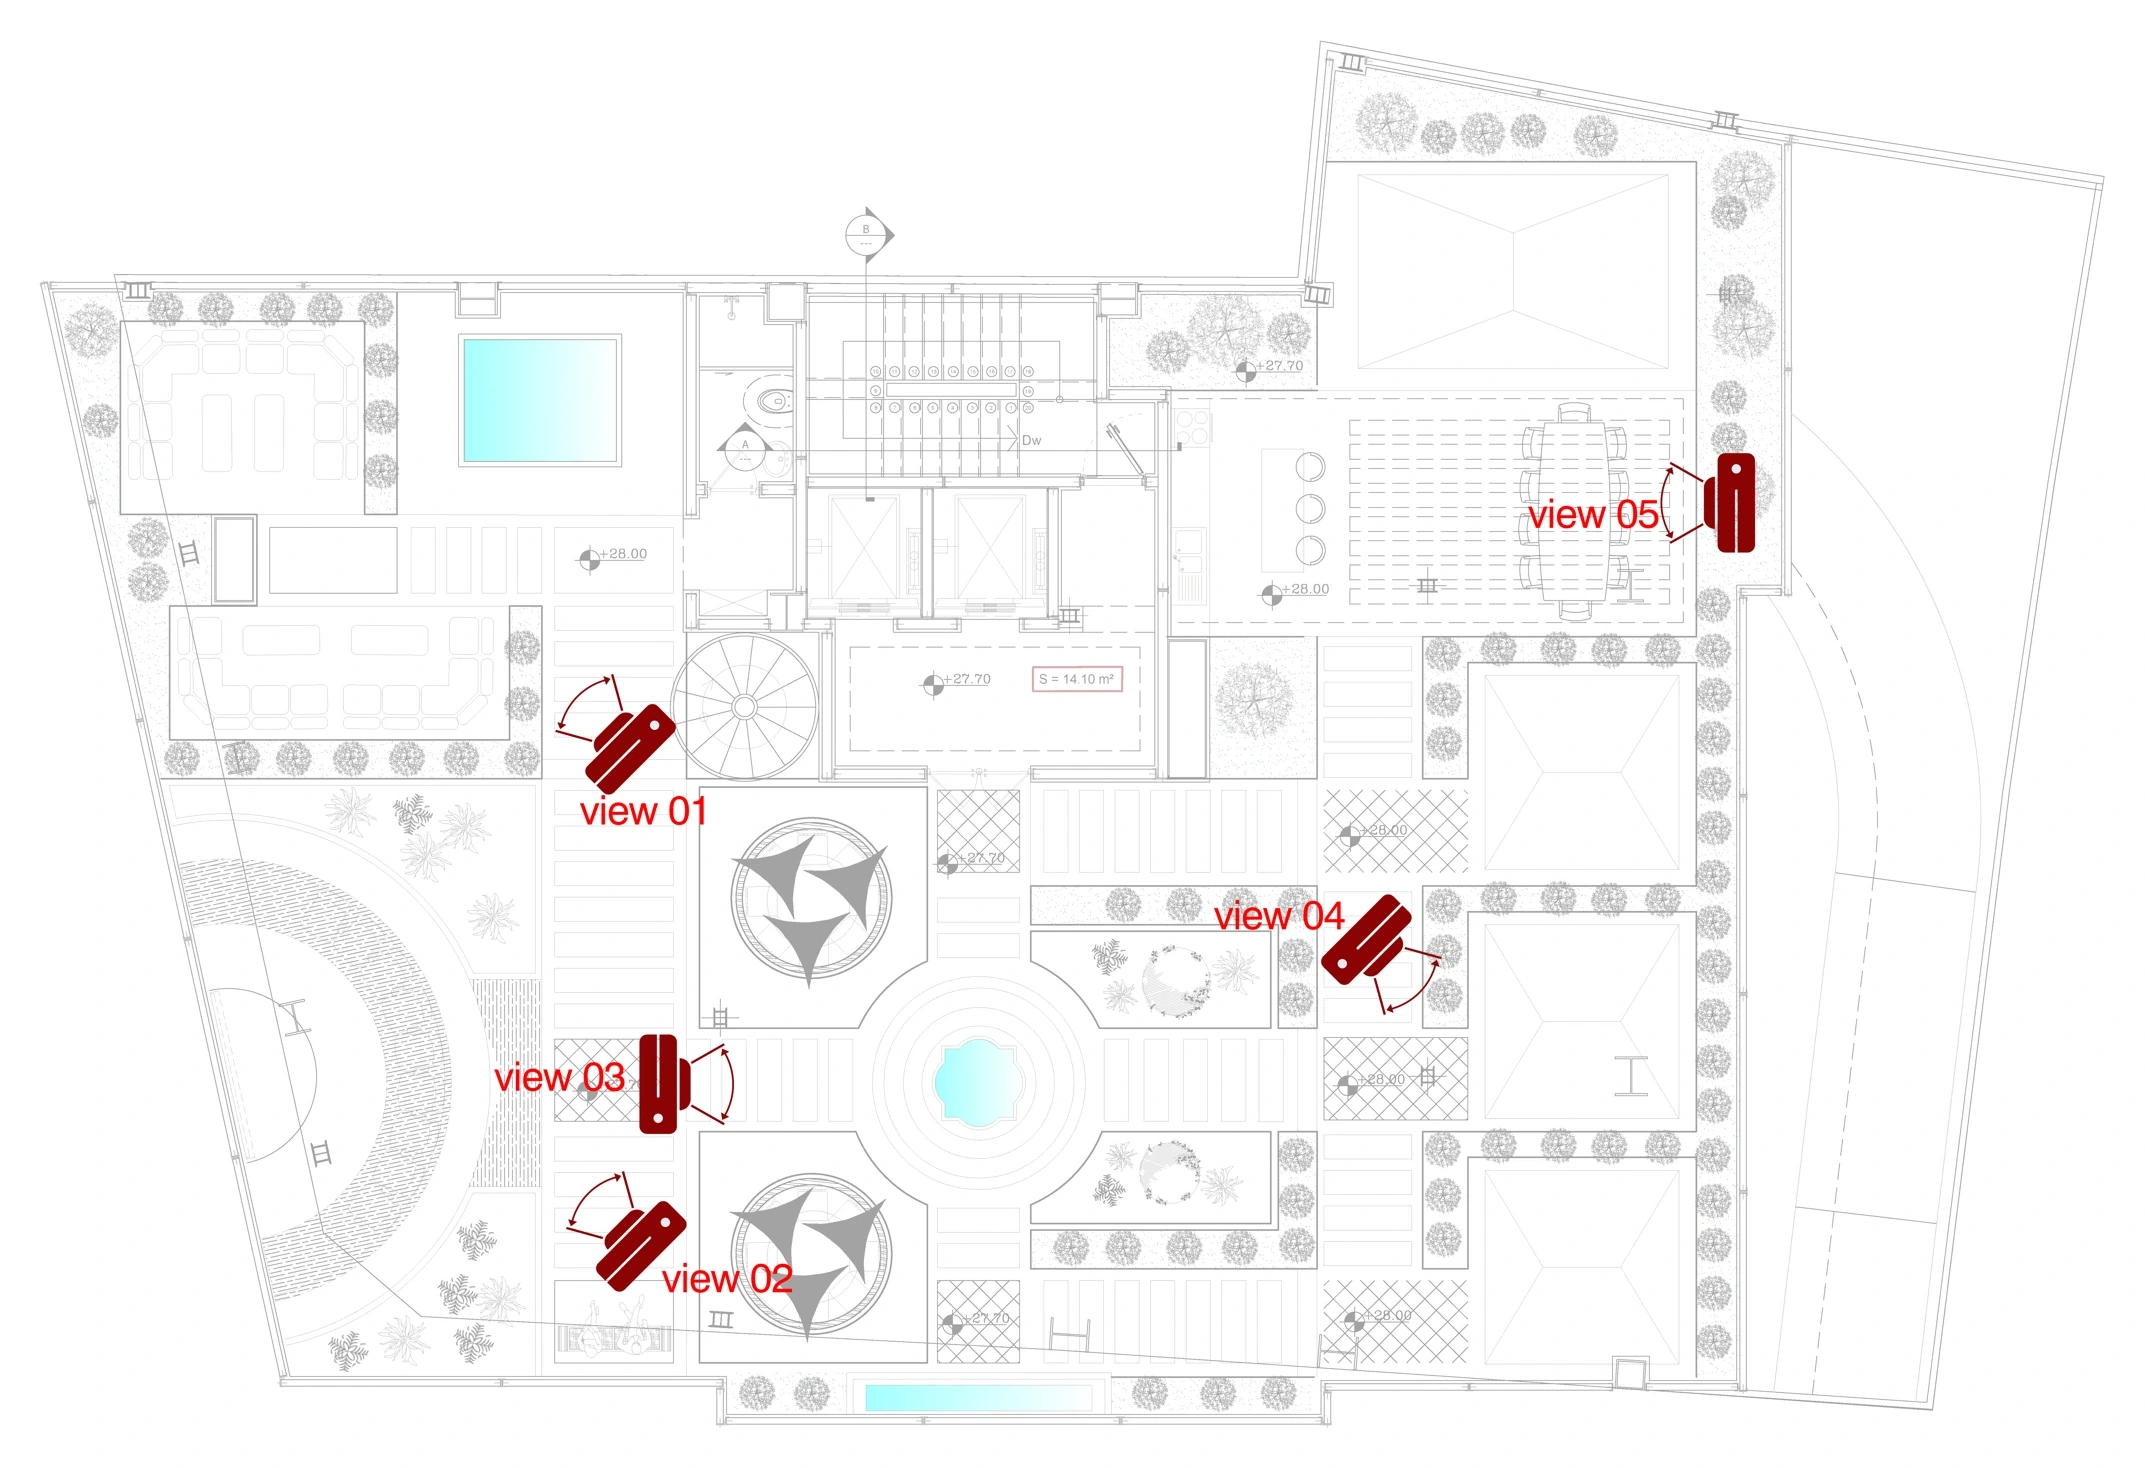
Landscaped spaces, permanent shade structures and automatic irrigation on the rooftop.
One dedicated parking space for every residence.
A natural extension of home, opening onto the outdoors.
Balanced air distribution for comfort throughout the home.
Spacious lifts, each with capacity for more than ten people.
Reliable warmth from an individual gas-fired heating system.
Insulated windows help create quieter rooms and a comfortable indoor temperature.
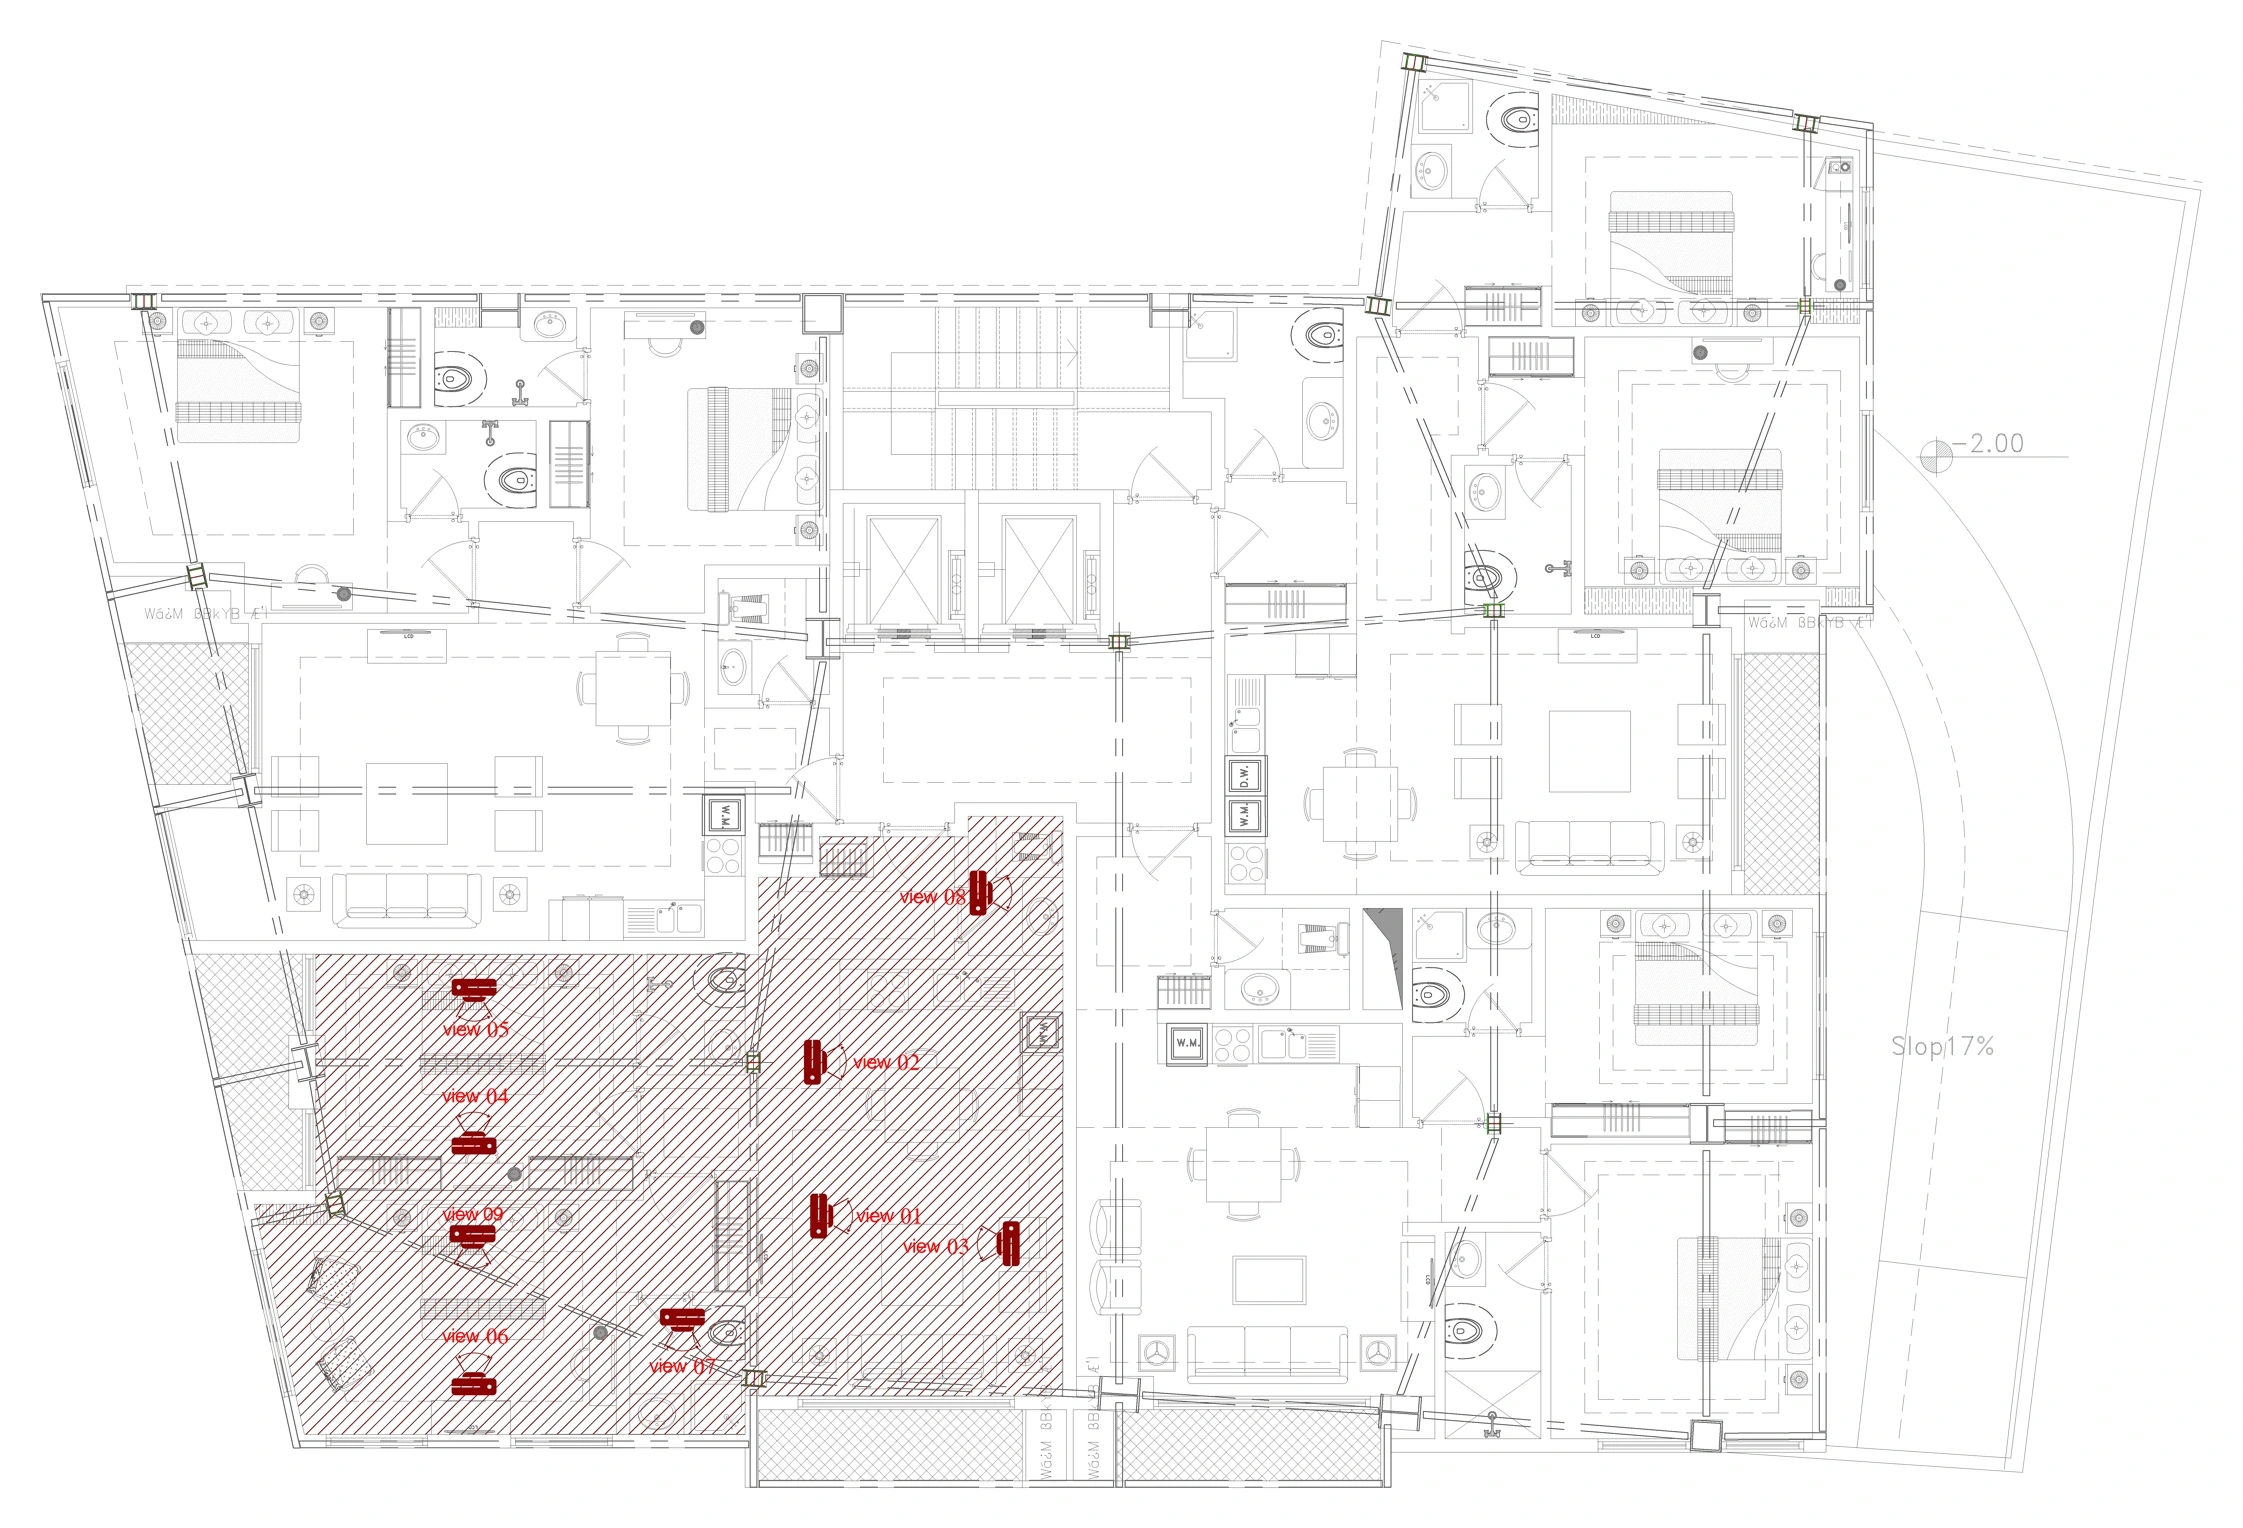
A choice of two- and three-bedroom layouts, including en-suite bedrooms.
Refined details meet everyday practicality.
Early warning for residents’ peace of mind.
A peaceful space for reflection, with views towards the Imam Reza Holy Shrine.
Six layouts, from 97 to 207.5 m².
Explore the original plans and consistent, rotatable 3D models.
Specifications in this section follow the latest supplied project plans.
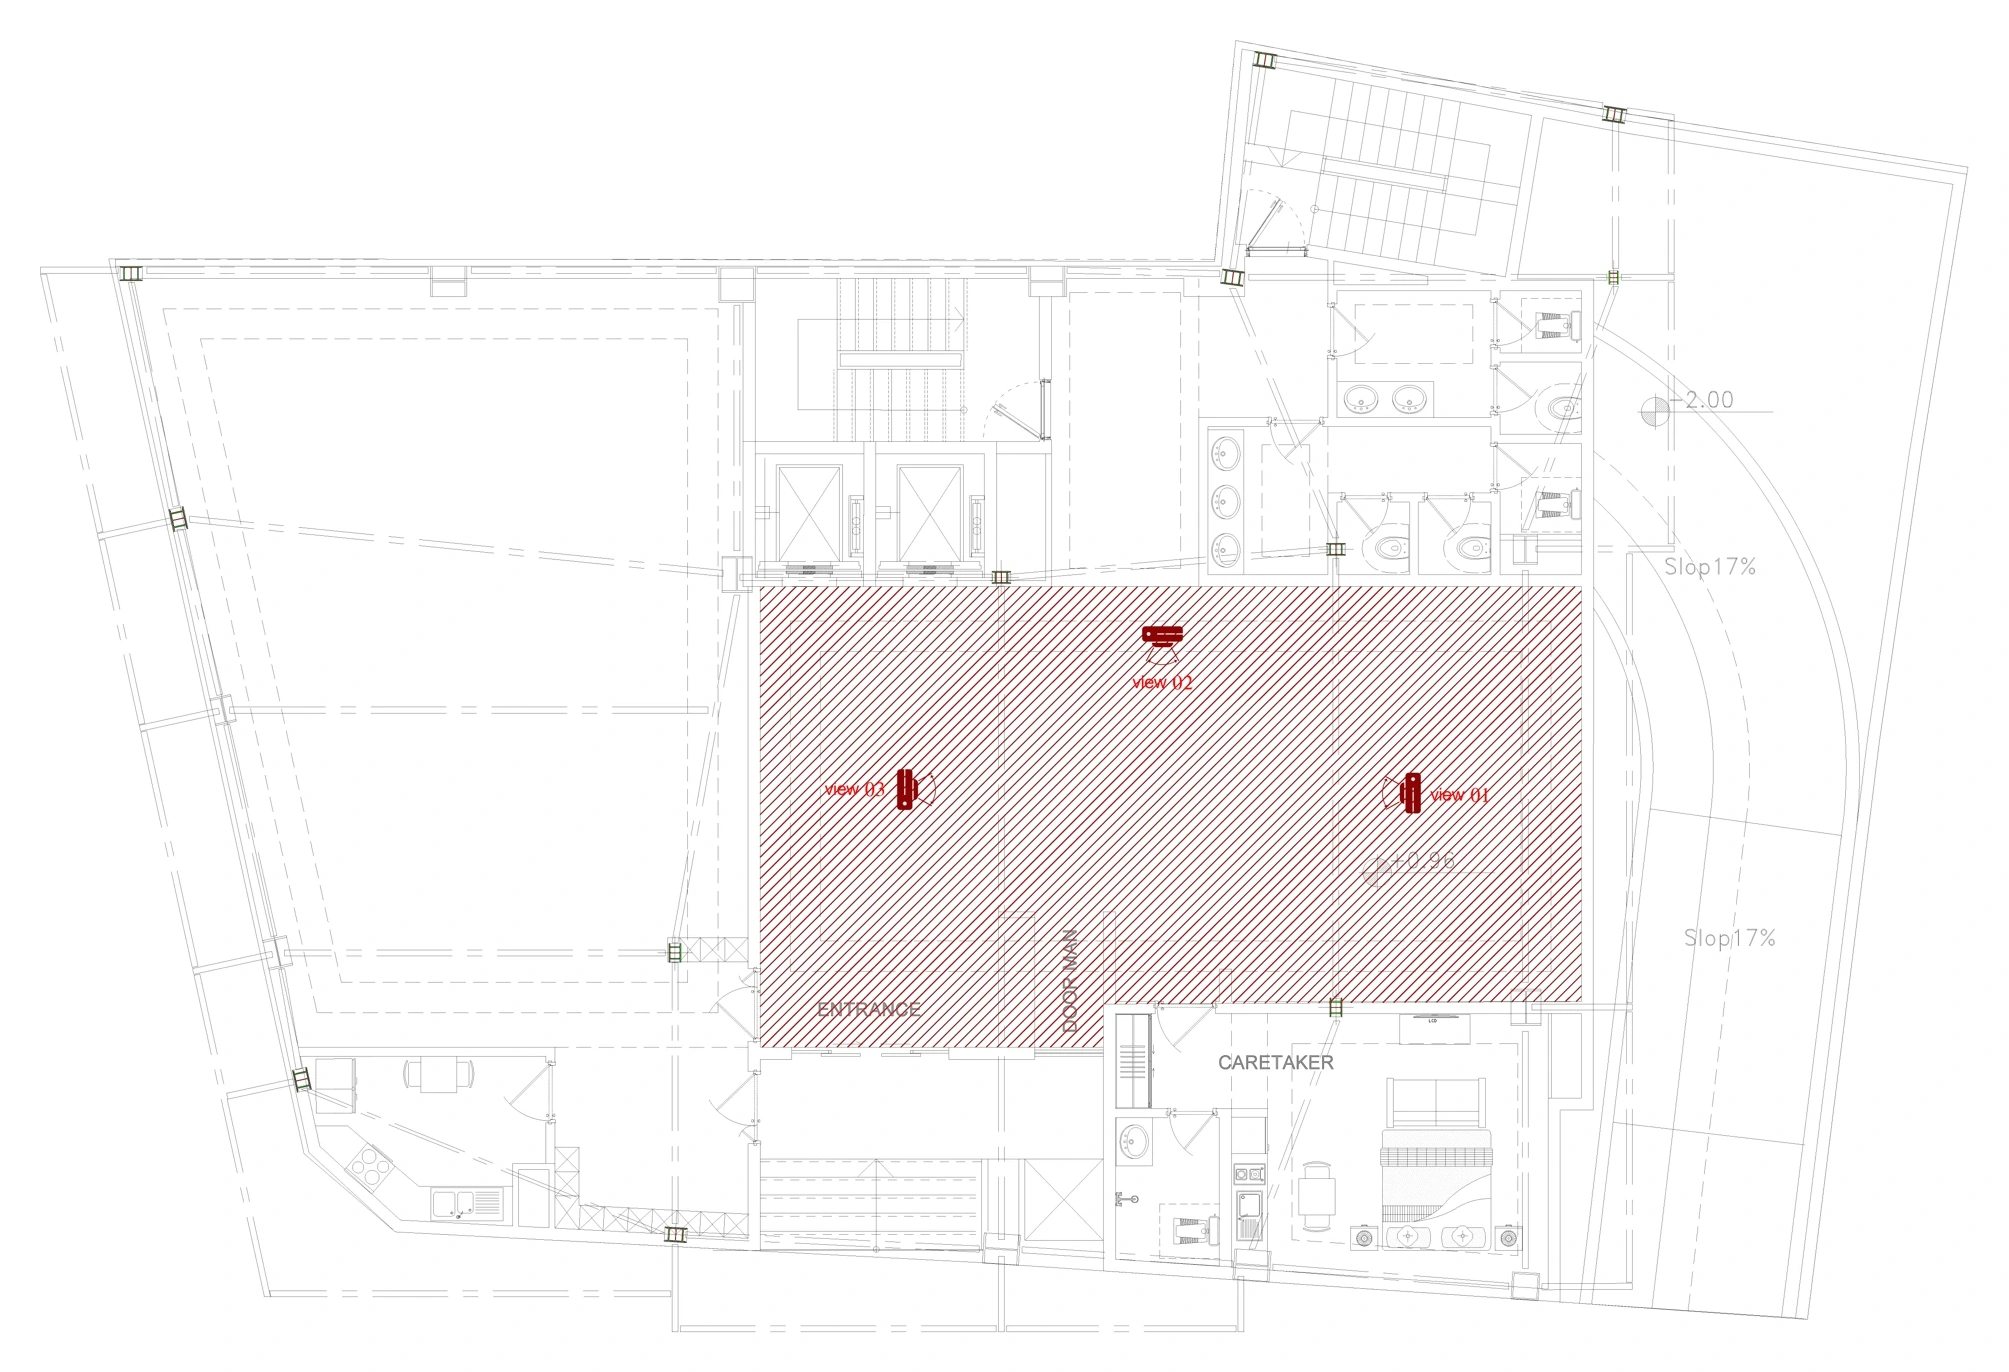
Each red camera marks a real viewpoint in the design.
Select an angle to see its architectural visualization.
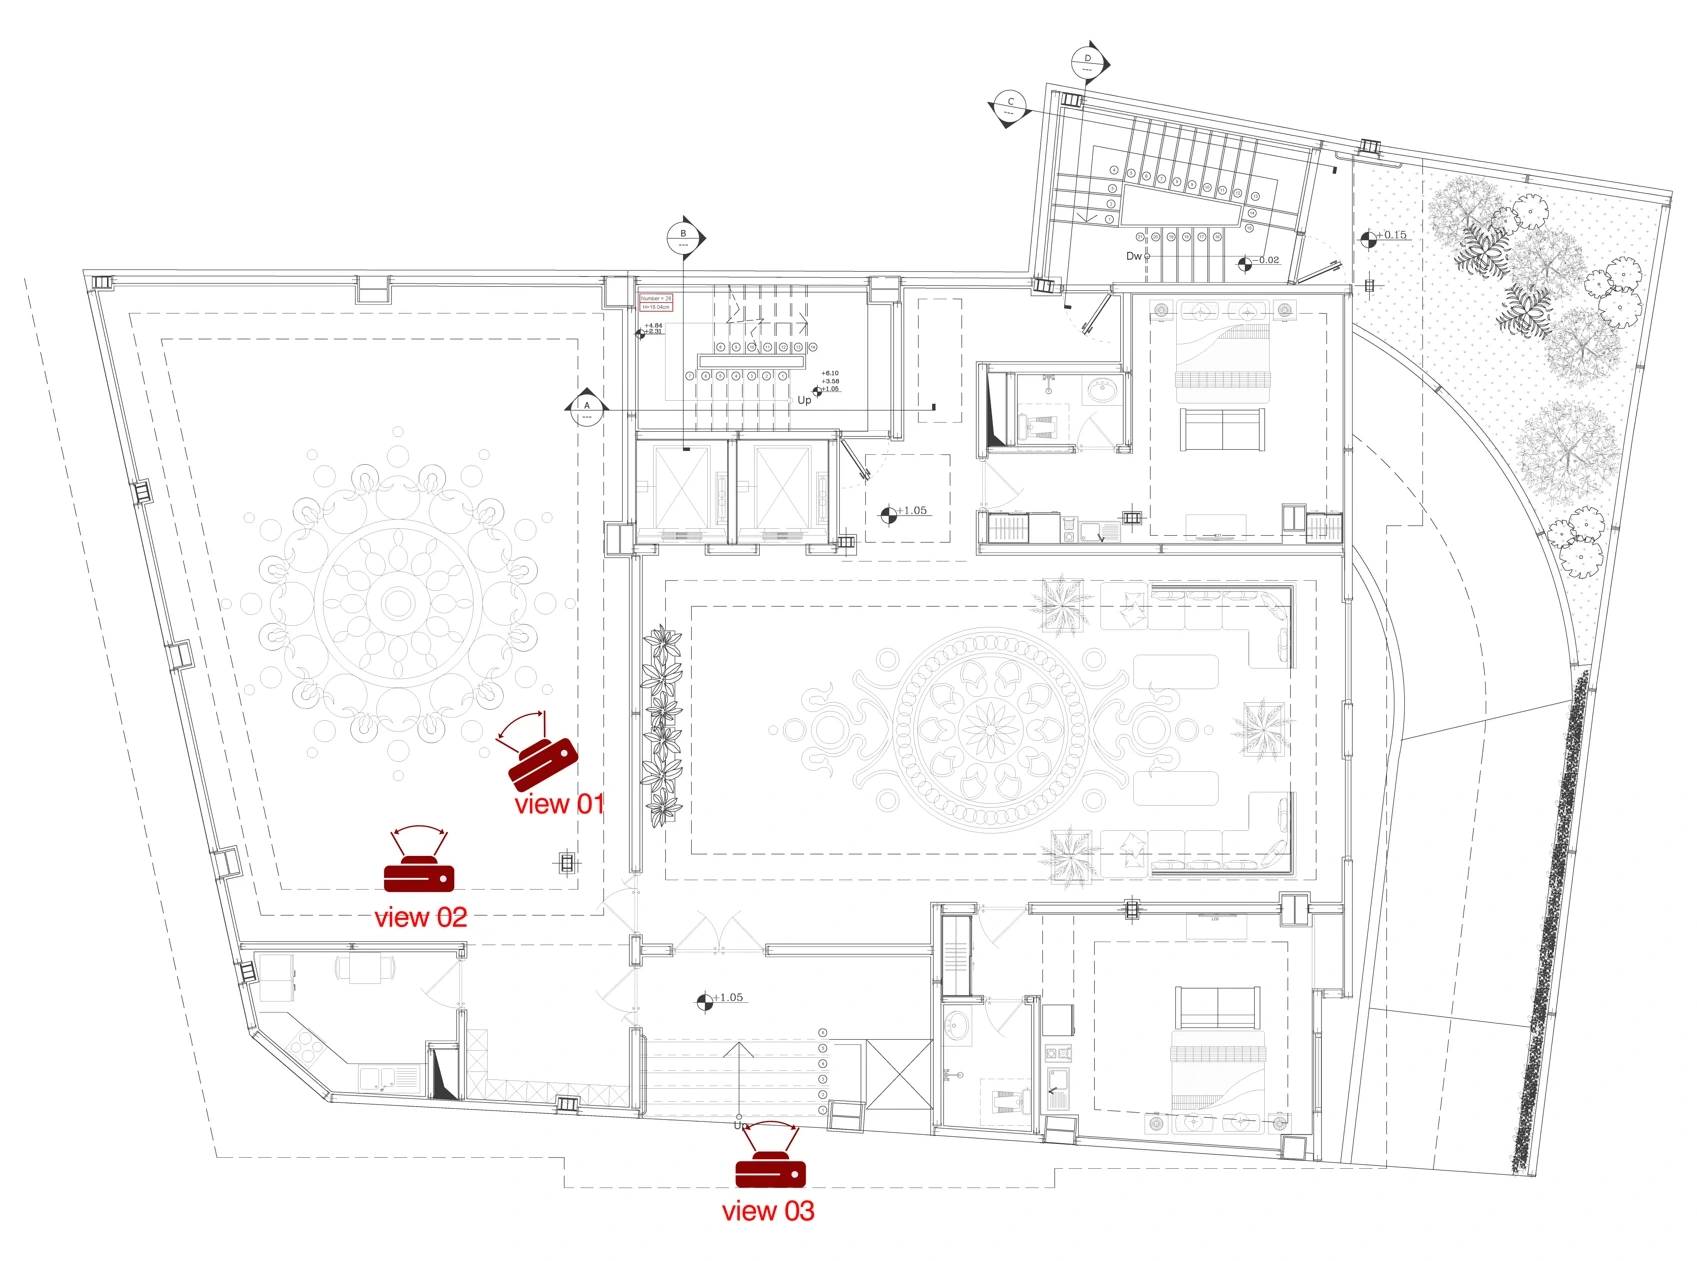
From the main entrance to the peaceful prayer hall, choose your viewpoint on the plan.
View and download furniture and dimension plans for all six residence types, ten building plan sheets and four space layouts.
The latest news and photographs from the construction site.
Sarshoor 10, Andarzgoo Street area, MashhadNear Sarshoor Bazaar and Bab al-Jawad
Via Sarshoor Bazaar
Via the shrine underpass
Conceptual visualizations of the development and its proximity to the shrine.
For the exact location and directions, open Google Maps.
Distances and journey times are taken from the project brochure and vary with the route and traffic conditions.
Journey times to city destinations are not walking times.
Aghigh is a family of Rezvan developments, from the completed Aghigh 1 and 2 to Aghigh Fakher and Aghigh 3, now under construction.
Meet Rezvan REZVAN / BUILDING BRANDS

Rezvan is developing Aghigh Fakher in collaboration with Satavand Pazh Consulting Engineers, bringing property development together with specialist design and supervision.
Creating distinctive property brands. With Aghigh Fakher, Rezvan begins a new chapter near the Imam Reza Holy Shrine.

Responsible for the design and supervision of Aghigh Fakher, with experience across hospitality, residential and commercial projects.
Visit Satavand PazhTo explore the residences, arrange a visit or discuss purchase options,
get in touch with Rezvan, the developer behind the Aghigh collection.